New customer? Use code YARD500 for $500 off your first unit over $5,000.

Fast Shipping
Price Drop
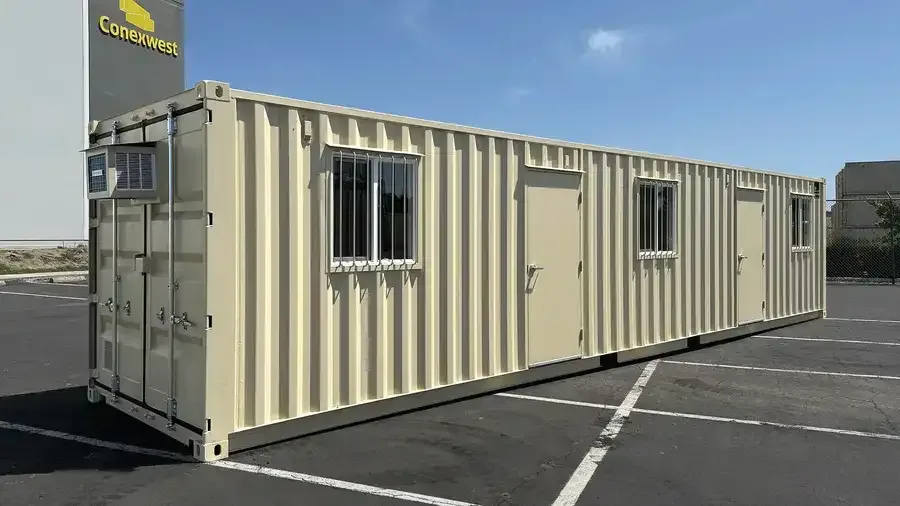
40ft New Ground Level Office Container
Shop Office Containers

40ft New Ground Level Office Container

SKU# CT-154

  • Free tilt-bed delivery across the continental US
  • Inspected and photographed before dispatch
  • 30-day return window from delivery
$6,30000 Was: $9,000.00 Save 30%

In stock — ready to ship

Secure checkout

Ask about delivery to my site

At a Glance

Unit Size
40 ft
Condition
New
Category
Office Containers
SKU
CT-154
Availability
In stock — ready to ship
Freight
Delivery quoted to your address

Specifications & Details

A fully turnkey, self-contained mobile workspace constructed from a new, one-trip 40ft standard dry shipping container. The conversion creates a durable, insulated, and instantly operational office environment, designed for rapid deployment and long-term service in demanding conditions.

Structural Foundation & Shell

  • Base Unit: New 40ft x 8ft x 8ft 6in (L x W x H) one-trip shipping container.
  • Primary Structure: High-tensile Corten (Corrosion-Tenacious) steel corrugated walls, roof, and underframe. This steel is known for forming a stable, protective rust patina, enhancing longevity.
  • Modification: The container is modified with precisely cut openings for doors, windows, and HVAC units, reinforced with structural steel framing to maintain integral container strength and rigidity.

Construction & Build-Out

  • Methodology: A “Container-in-Container” or lined build-out approach. An independent, thermally broken steel stud frame is constructed inside the primary container shell.
  • Floor System: Multi-layer construction:
    1. Original container floor as a secondary moisture barrier.
    2. Marine-grade pressure-treated plywood subfloor.
    3. Commercial-grade, heavy-duty vinyl sheet flooring with a wear layer, providing a seamless, easy-to-clean, and durable finish.
  • Wall & Ceiling System:
    1. Insulation: High-density fiberglass or mineral wool batt insulation (typically R-13 to R-19) installed within the stud cavity to mitigate thermal bridging and condensation.
    2. Vapor Barrier: A polyethylene membrane on the warm side of the insulation.
    3. Interior Finish: White, washable PVC or melamine wall and ceiling paneling, creating a bright, clean, and maintenance-free environment.

Climate Control (HVAC)

  • System: Two independent, wall-mounted split-system or ductless mini-split units (A/C & Heat Pump combos).
  • Configuration: Typically one unit at each end of the 40ft space for optimal zoned temperature distribution and redundancy.
  • Capacity: Units are sized appropriately for the insulated volume (~650-700 sq ft), ensuring efficient cooling and heating even in extreme ambient temperatures.
  • Installation: Mounted through dedicated sleeves in the container wall with external condensers secured on the container exterior or roof.

Electrical System

  • Power Supply: Pre-configured for standard 110V/60Hz North American service.
  • Distribution: A main circuit breaker panel distributes power to dedicated circuits.
  • Wiring: NEC-compliant Romex (NM-B) or equivalent cabling run within the wall cavities.
  • Outlets: Multiple grounded GFCI and standard duplex receptacles strategically placed along walls.
  • Lighting: Energy-efficient LED ceiling-mounted panel lights or troffers, providing uniform, flicker-free illumination.

Fenestration & Access

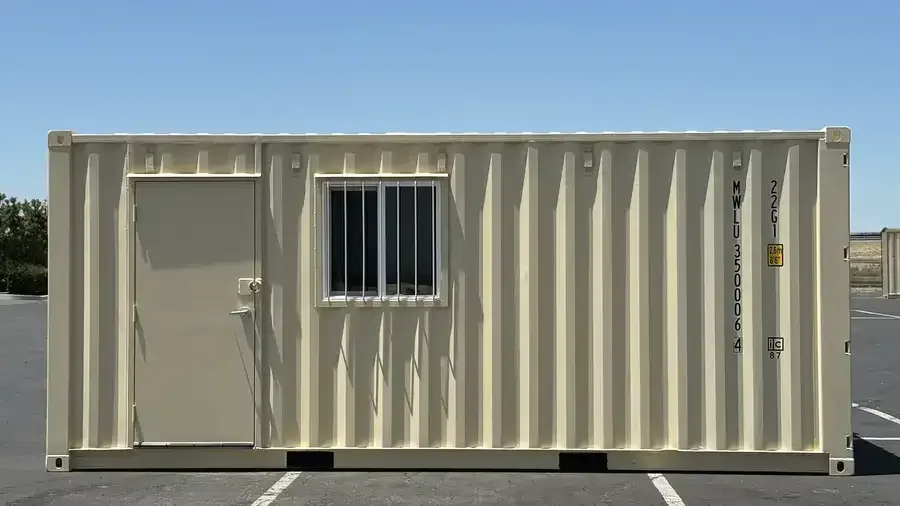
  • Windows (3): Heavy-duty, vinyl-framed horizontal sliding windows. Features include:
    • Tempered safety glass.
    • Integrated insect screens.
    • Exterior security bars or grilles.
    • Provisions for privacy blinds or curtains.
  • Entry Doors (2): Standard steel personnel doors (typically 36″ x 80″) with commercial-grade hardware:
    • Deadbolt locksets for security.
    • Lever handles for accessibility.
    • Integrated view windows or peepholes.
    • Weather stripping for air/water seal.

Exterior Finish & Protection

  • Paint System: Industrial-grade Direct-To-Metal (DTM) paint in RAL 1015 Light Beige.
    • Process: Surface preparation (abrasive blasting or power tool cleaning), application of DTM primer and topcoat.
    • Advantage: DTM paint adheres directly to steel without a separate primer, providing excellent corrosion resistance, durability, and a uniform, aesthetically pleasing finish.

Technical Specifications Summary

  • Exterior Dimensions: 40′ L x 8′ W x 8’6″ H (12.19m x 2.44m x 2.59m).
  • Interior Clear Dimensions: Approximately 39’6″ L x 7’8″ W x 8’2″ H (varies with insulation thickness).
  • Construction: Corten steel outer shell with internal insulated steel-stud frame.
  • Flooring: Commercial vinyl over marine plywood subfloor.
  • Walls/Ceiling: Insulated (R-13+), finished with white PVC/melamine panels.
  • Electrical: 110V system with breaker panel, LED lighting, and multiple outlets.
  • HVAC: Two (2) wall-mounted A/C + Heat Pump units.
  • Windows: Three (3) sliding, screened, and secured windows.
  • Doors: Two (2) steel personnel doors with locks.
  • Condition: New (One-Trip), modified.
  • Paint: RAL 1015 Light Beige DTM paint.

Intended Applications & Readiness

  • Primary Use Cases: Construction site offices, industrial yard command centers, remote project management hubs, emergency response and security stations, portable classrooms, retail kiosks, and modular commercial spaces.
  • Delivery State: Delivered fully finished, wired, and equipped. Requires only connection to a standard external power source (and potentially a water source if a wet unit) for immediate occupancy.