Price Drop
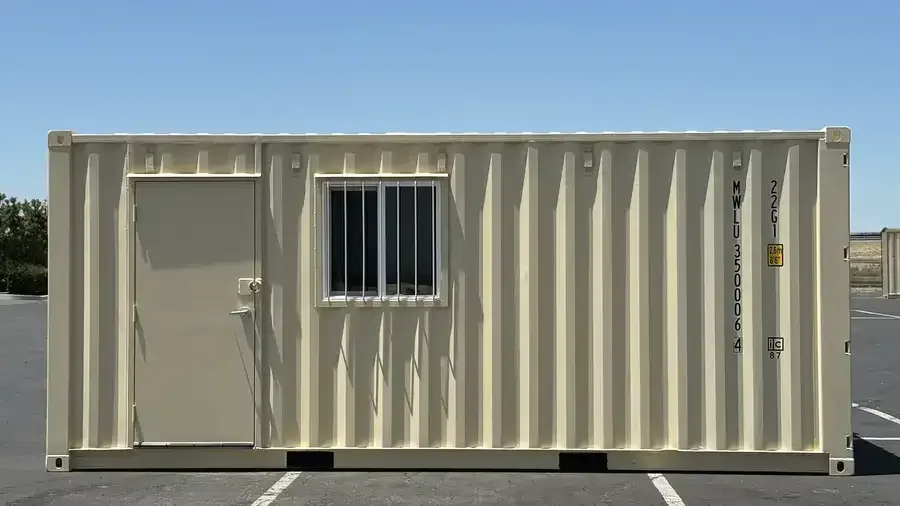
20ft New Combo Office and Storage Container
SKU# CT-149
In Stock — Ready to Ship
$3,85000 Was: $5,500.00Save 30%
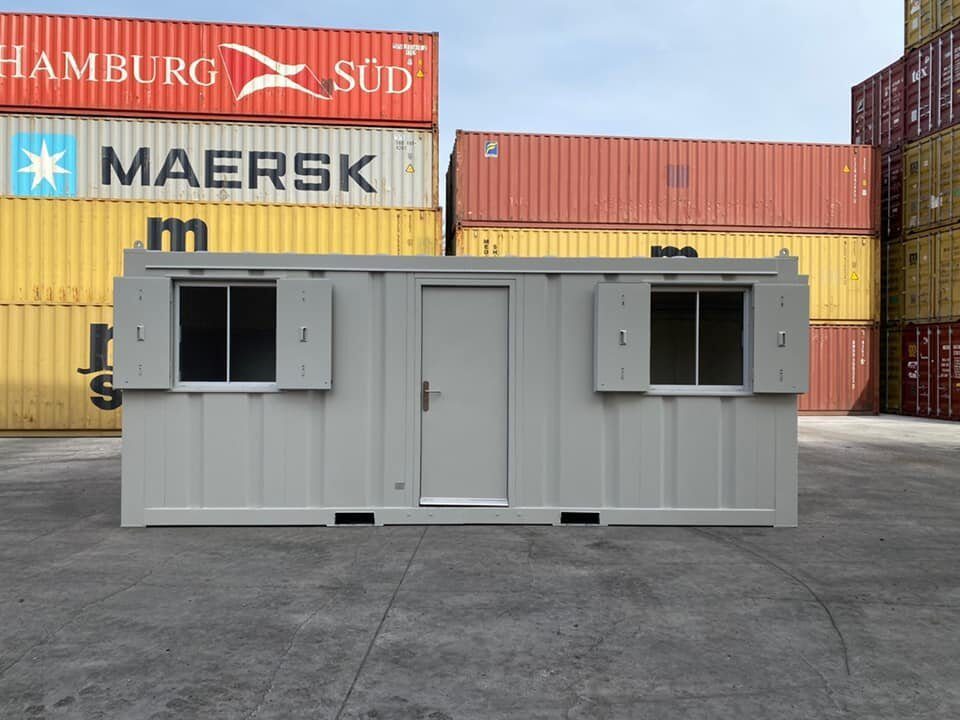
SKU# CT-2756
In stock — ready to ship
Secure checkout
Ask about delivery to my site SKU# CT-149
In Stock — Ready to Ship
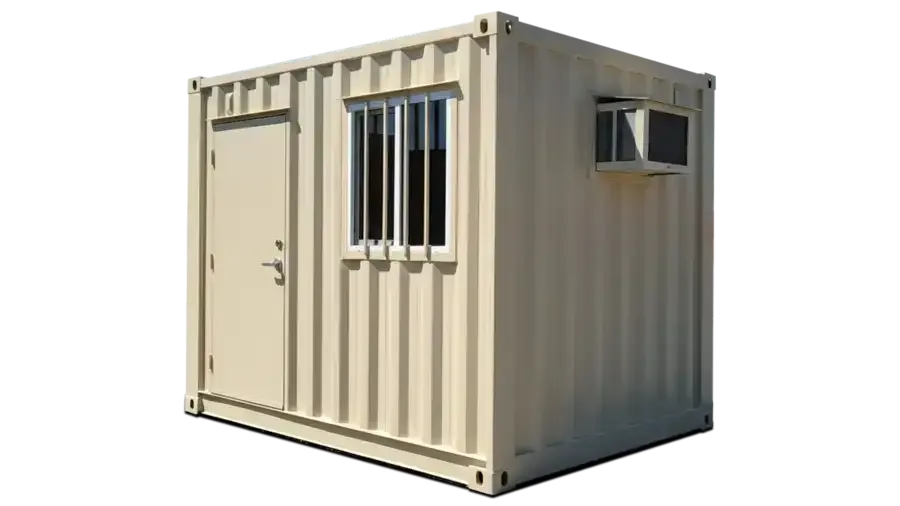
SKU# CT-150
In Stock — Ready to Ship
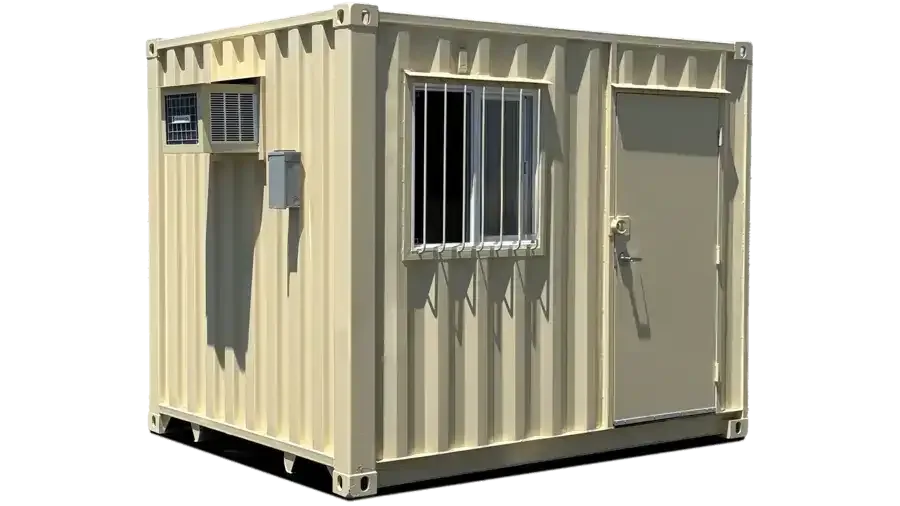
SKU# CT-151
In Stock — Ready to Ship
SKU# CT-154
In Stock — Ready to Ship
SKU# CT-489
In Stock — Ready to Ship
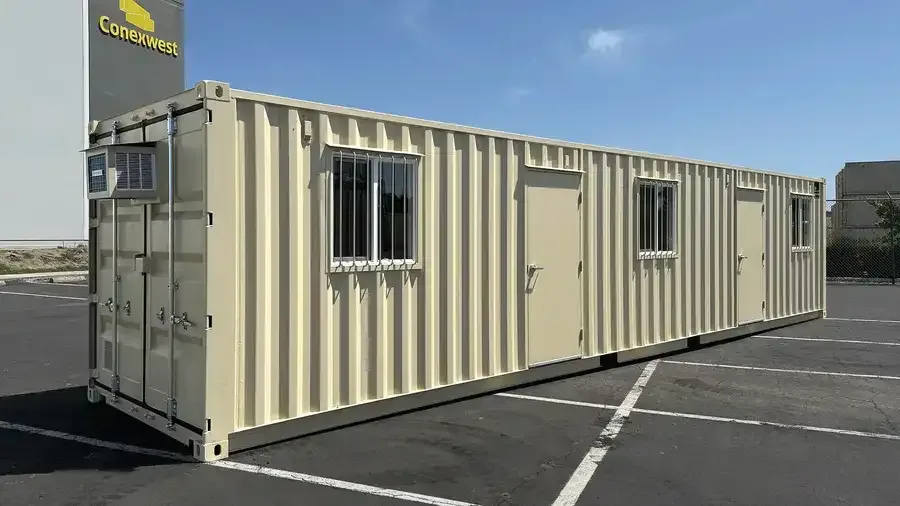
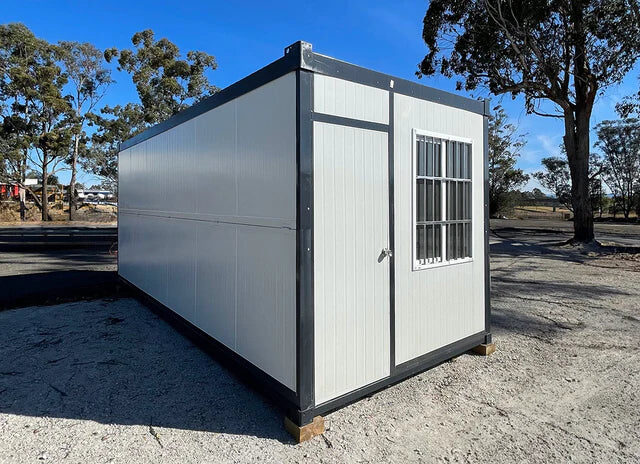
This 20ft Open Plan Office Container provides a durable and secure space for on-site management, remote workspaces, or temporary administrative needs. Constructed from high-tensile steel, this unit is designed to withstand various weather conditions and job site environments. Its design facilitates straightforward relocation, allowing it to serve as a versatile solution for projects requiring adaptable space .
Key Features
Durable Construction: Built with a Corten steel frame for structural integrity and longevity.
Secure Enclosure: Equipped with lockable steel doors to protect equipment and documents .
Weather Resistance: Designed to be wind and water-tight, protecting the interior from the elements .
Standard Dimensions: Conforms to ISO standard external measurements for ease of transport and handling .
Ready for Customization: The interior can be fitted with insulation, electrical systems, and interior paneling to suit specific requirements .
Easy Relocation: Can be transported via flatbed truck and positioned with a crane or forklift .
Detailed Description
The 20ft Open Plan Office Container is converted from a standard shipping container to create a functional workspace. Its primary structure remains the robust steel frame, originally engineered for maritime transport, which offers significant durability for ground-level use . A key functional feature is its open-top design, which can facilitate the loading of taller equipment or materials if the unit is being used for combined storage and workspace purposes, although for office use, a permanent roof structure is installed or the tarpaulin cover is replaced with a solid insulated roof during modification .
The open floor plan maximizes the available interior space, which is approximately 150 square feet . This clear span allows for flexible layout configurations. Depending on the level of fit-out, the interior can accommodate desks, meeting areas, and filing systems. Standard modifications often include the installation of windows for natural light, a personnel door for entry and exit, and electrical rough-ins for lighting and power . The steel construction provides a high level of security for sensitive documents and equipment left on-site .
Furthermore, units of this type are frequently fitted with insulation materials such as polyurethane foam (PUF) panels or fiberglass to regulate internal temperatures, making the environment more suitable for personnel . The exterior is typically finished with a primer and durable paint coating to prevent corrosion. By repurposing a shipping container, this office space offers a practical alternative to traditional construction, often with a faster deployment timeline .
Technical Specifications
Specification
Measurement / Detail
External Dimensions
20 ft (L) x 8 ft (W) x 8 ft 6 in (H)
Internal Dimensions (Approx.)
19 ft 3 in (L) x 7 ft 1.5 in (W) x 7 ft 8.5 in (H)
Interior Floor Space
Approx. 150 sq. ft.
Tare Weight
Approx. 4,850 – 5,290 lbs
Maximum Gross Weight
Up to 67,195 lbs
Material
Corrosion-resistant Corten Steel
Door Configuration
Standard double-door at one end; optional side personnel door
Flooring
Marine-grade plywood over steel crossmembers
Intended Applications
This container office is suited for a variety of professional settings. It is commonly utilized on construction sites as a project management office or a secure tool and equipment check-in point . It can also function as a security checkpoint, a satellite office for remote operations, a temporary retail space, or a workshop for small-scale maintenance tasks . Its modular nature allows it to be used as a single, self-contained unit or combined with other containers to form larger, multi-room complexes.